
How Much Does It Cost To Do A House Extension?
If you are planning a house extension in Perth, one of your first questions will probably be: how much will it cost? The honest answer is that there is no single rate that works for every extension. Two additions with exactly the same floor area can have completely different budgets depending on what is being built, how it connects to the existing house and what is discovered once work begins.
As a broad planning guide, many Perth house extensions may fall somewhere around $3,000 to $5,000 per square metre. Straightforward new bedrooms or living areas may sit toward the lower end, while kitchens, bathrooms, difficult structural work and architectural finishes can push the price beyond $5,000 per square metre. Small extensions can also have a surprisingly high square-metre rate because many project costs apply regardless of size.
These figures are only an early budgeting tool, not a quote. At Skyline Concepts, our experience across carpentry, renovations, extensions and new builds has shown us that the floor area is only one part of the cost. Below, Ben draws on more than 15 years of experience in carpentry, cabinetry and shopfitting to explain what really influences an extension price.
Why Extension Costs Are Difficult To Compare
A new home starts with a cleared site and a coordinated set of plans. An extension has to connect new work to a house that may have been built decades ago. Existing floors can be out of level, walls can be out of square and previous renovations may not appear on the plans. The roof, structure, plumbing, electrical services and finishes all need to come together without making the addition feel separate from the original home.
That is why comparing an extension directly with the advertised square-metre rate for a project home can be misleading. The new room itself may be simple, but temporarily supporting the old house, removing walls, redirecting services and repairing disturbed areas all require labour and materials without creating additional floor space.
A Rough House Extension Price Guide
The following ranges can help with very early planning:
- Basic extension: Approximately $3,000 to $4,000 per square metre for relatively simple bedrooms or living space, easy access, standard finishes and limited changes to the existing house.
- Mid-range extension: Approximately $4,000 to $5,000 per square metre where the project includes more structural alteration, large openings, upgraded glazing, custom carpentry or a kitchen or bathroom.
- Complex or high-spec extension: From $5,000 per square metre and potentially considerably more for premium finishes, extensive glazing, difficult access, major roof changes, substantial engineering or multiple wet areas.
For example, applying a notional rate of $3,000 to $5,000 per square metre to a 30-square-metre addition gives an early construction allowance of $90,000 to $150,000. However, this should not be treated as the likely quote without knowing what sits inside those 30 square metres. A basic bedroom and a new kitchen-family area are not financially comparable simply because their footprints match.
You also need to establish whether an estimate includes design, engineering, approvals, demolition, site works, cabinetry, appliances, floor coverings, painting, landscaping and GST. A low figure with major exclusions is not necessarily better value than a more complete price.
1. The Size Of The Extension
A larger extension normally costs more overall, but it may cost less per square metre. Every project has fixed or semi-fixed expenses, including documentation, approvals, site establishment, waste removal and connecting the extension to the existing building. Spreading those costs across 60 square metres can produce a lower rate than spreading them across 15.
This is why a small extension is not automatically a cheap project. Adding a compact ensuite may still require drainage, waterproofing, electrical work, ventilation, tiling and several different trades. The amount of new floor space is small, but the room is packed with expensive work.
2. What The New Space Will Be Used For
Empty floor area is generally cheaper than service-heavy floor area. Bedrooms, studies and simple living rooms mainly require structure, insulation, windows, doors, electrical points and finishes. Kitchens, laundries and bathrooms add plumbing, drainage, waterproofing, cabinetry, tiling, fixtures, appliances and more detailed coordination.
From our background in both carpentry and cabinetry, we know how quickly joinery specifications can shift a budget. A standard run of cabinets is very different from full-height custom cabinetry, an oversized island, integrated appliances and detailed timber finishes. These decisions should be made early enough to be properly allowed for rather than treated as minor selections later.
3. How Much Of The Existing House Must Change
The most important part of an extension quote is often not the extension—it is the junction with the old house. Removing an external wall to create an open-plan connection may require temporary propping, engineered beams, altered ceilings, relocated wiring and repairs to adjoining floors and walls.
A narrow doorway through an existing wall will generally involve less work than opening an entire rear elevation. Similarly, extending an existing roofline may be simpler than redesigning several roof planes and box gutters.
One practical question we ask is: where does the new work stop? If the existing flooring cannot be matched, the realistic scope may expand from flooring one room to refinishing an entire connected area. The same applies to old cornices, bricks, cladding and roof tiles. Making an extension look intentional sometimes requires work beyond its drawn boundary.
4. The Condition Of The Existing Home
Older Perth homes can contain surprises. Previous alterations may have removed supports, concealed damage or redirected services. Original drawings may be incomplete, and what appears straight from across the room may be noticeably out once new work is set out accurately.
Experienced trades can anticipate many risks, but not everything is visible before demolition. Rotten timber, termite damage, inadequate footings or non-compliant earlier work can require additional repairs. A sensible contingency is therefore important, particularly for an older or heavily altered house.
This is not a reason to assume the worst. It is a reason to investigate early and avoid committing every dollar of the budget to visible finishes.
5. Site Access And Working Space
Good access makes an enormous difference. Materials, machinery and waste all need to move between the street and the work area. A rear extension on a wide block with side access is a different job from the same design on a narrow site where every beam, sheet and wheelbarrow load must pass through or over the existing home.
Limited parking, restricted delivery times, neighbouring buildings and the need for cranes or smaller machinery can increase labour and equipment costs. Protecting areas that the family continues to use also takes time. When assessing access, consider the entire construction route rather than only whether a person can reach the backyard.
6. Roof Design, Foundations And Ceiling Heights
A simple roof form is normally more economical than one with multiple intersections, parapets or concealed drainage. Foundations also vary with soil, site levels and building weight. Sloping land, poor ground or a suspended floor can add excavation, retaining and engineering costs before the walls begin. The new floor and roof must then meet the existing home at the correct levels while managing water properly.
Higher ceilings, exposed rafters, raked ceilings and large rooflights can produce an excellent result, but they affect framing, insulation, linings, glazing and access for trades. From a carpentry perspective, roof complexity is one of the clearest examples of a design decision that may look simple on a floor plan but involve substantial work on site.
7. Windows, Doors And Structural Openings
Standard-sized windows and doors are generally more budget-friendly than large custom units. Wide stacker doors, corner glazing and openings with minimal visible support may require heavier beams, more detailed engineering and specialist installation.
The cost is not limited to buying the door or window. The surrounding frame must carry the loads above it, the opening must be flashed and sealed, and the floor transition needs to work. If you want a large indoor-outdoor opening, include it in the structural design from the beginning rather than adding it after pricing.
8. Materials, Finishes And Custom Details
Cladding, roofing, flooring, doors, hardware and internal finishes are available at vastly different price points. Even small selections can multiply across a project. A modest increase per square metre becomes significant when applied to every floor or wall surface.
Custom details also require more labour. Shadow-line finishes, concealed doors, detailed timber screens and bespoke cabinetry involve careful setting out and coordination. Ben’s shopfitting and cabinetmaking background is valuable here because these elements need to be designed around real material sizes, junctions and installation tolerances—not just their appearance in a rendering.
9. Plans, Engineering And Approvals
Construction is not the only expense. Depending on the project, the budget may need to cover design and drafting, structural engineering, energy assessments, surveys, planning advice, building permit fees and inspections. Requirements vary according to the property and proposed work, so confirm them with the relevant local government and building professionals.
Better documentation costs money upfront but gives trades a clearer scope to price. Vague drawings create uncertainty, and uncertainty is often allowed for in a quote or becomes a variation later.
How To Keep Your Extension Budget Under Control
The best savings usually come from clear decisions rather than cheaper workmanship. Before requesting prices:
- Decide which parts of the brief are essential and which are optional.
- Have the existing building investigated before finalising the design.
- Keep the structure and roof form as straightforward as the brief allows.
- Select important fixtures and finishes before quotes are completed.
- Make sure every contractor is pricing the same documented scope.
- Ask what has been included, excluded and provisionally allowed for.
- Keep a contingency rather than spending the entire budget on the contract scope.
- Avoid changing layouts after structural, plumbing and electrical work has begun.
We also recommend discussing buildability while the design is still flexible. A carpenter may identify a small change to a wall, opening or roof junction that preserves the intent while simplifying the construction.
For many renovations and extensions, a contingency of around 10% to 15% is a sensible starting point. Older homes, incomplete records and complicated structural work may justify more. Keep optional upgrades separate so they do not consume the money reserved for genuine unknowns. If you plan to remain in the house, also allow for temporary barriers and services; if you move out, include rent, storage and moving costs.
Get A Price Based On Your Actual Home
An online cost-per-square-metre figure is useful for deciding whether an idea is broadly realistic, but it cannot replace plans, a site inspection and a clearly defined scope.
If you are considering a house extension in Perth, begin with the space you need, the changes required to the existing home and a realistic overall budget. From there, the design can be developed around your priorities and priced on what is actually being built—not just the number of square metres being added.
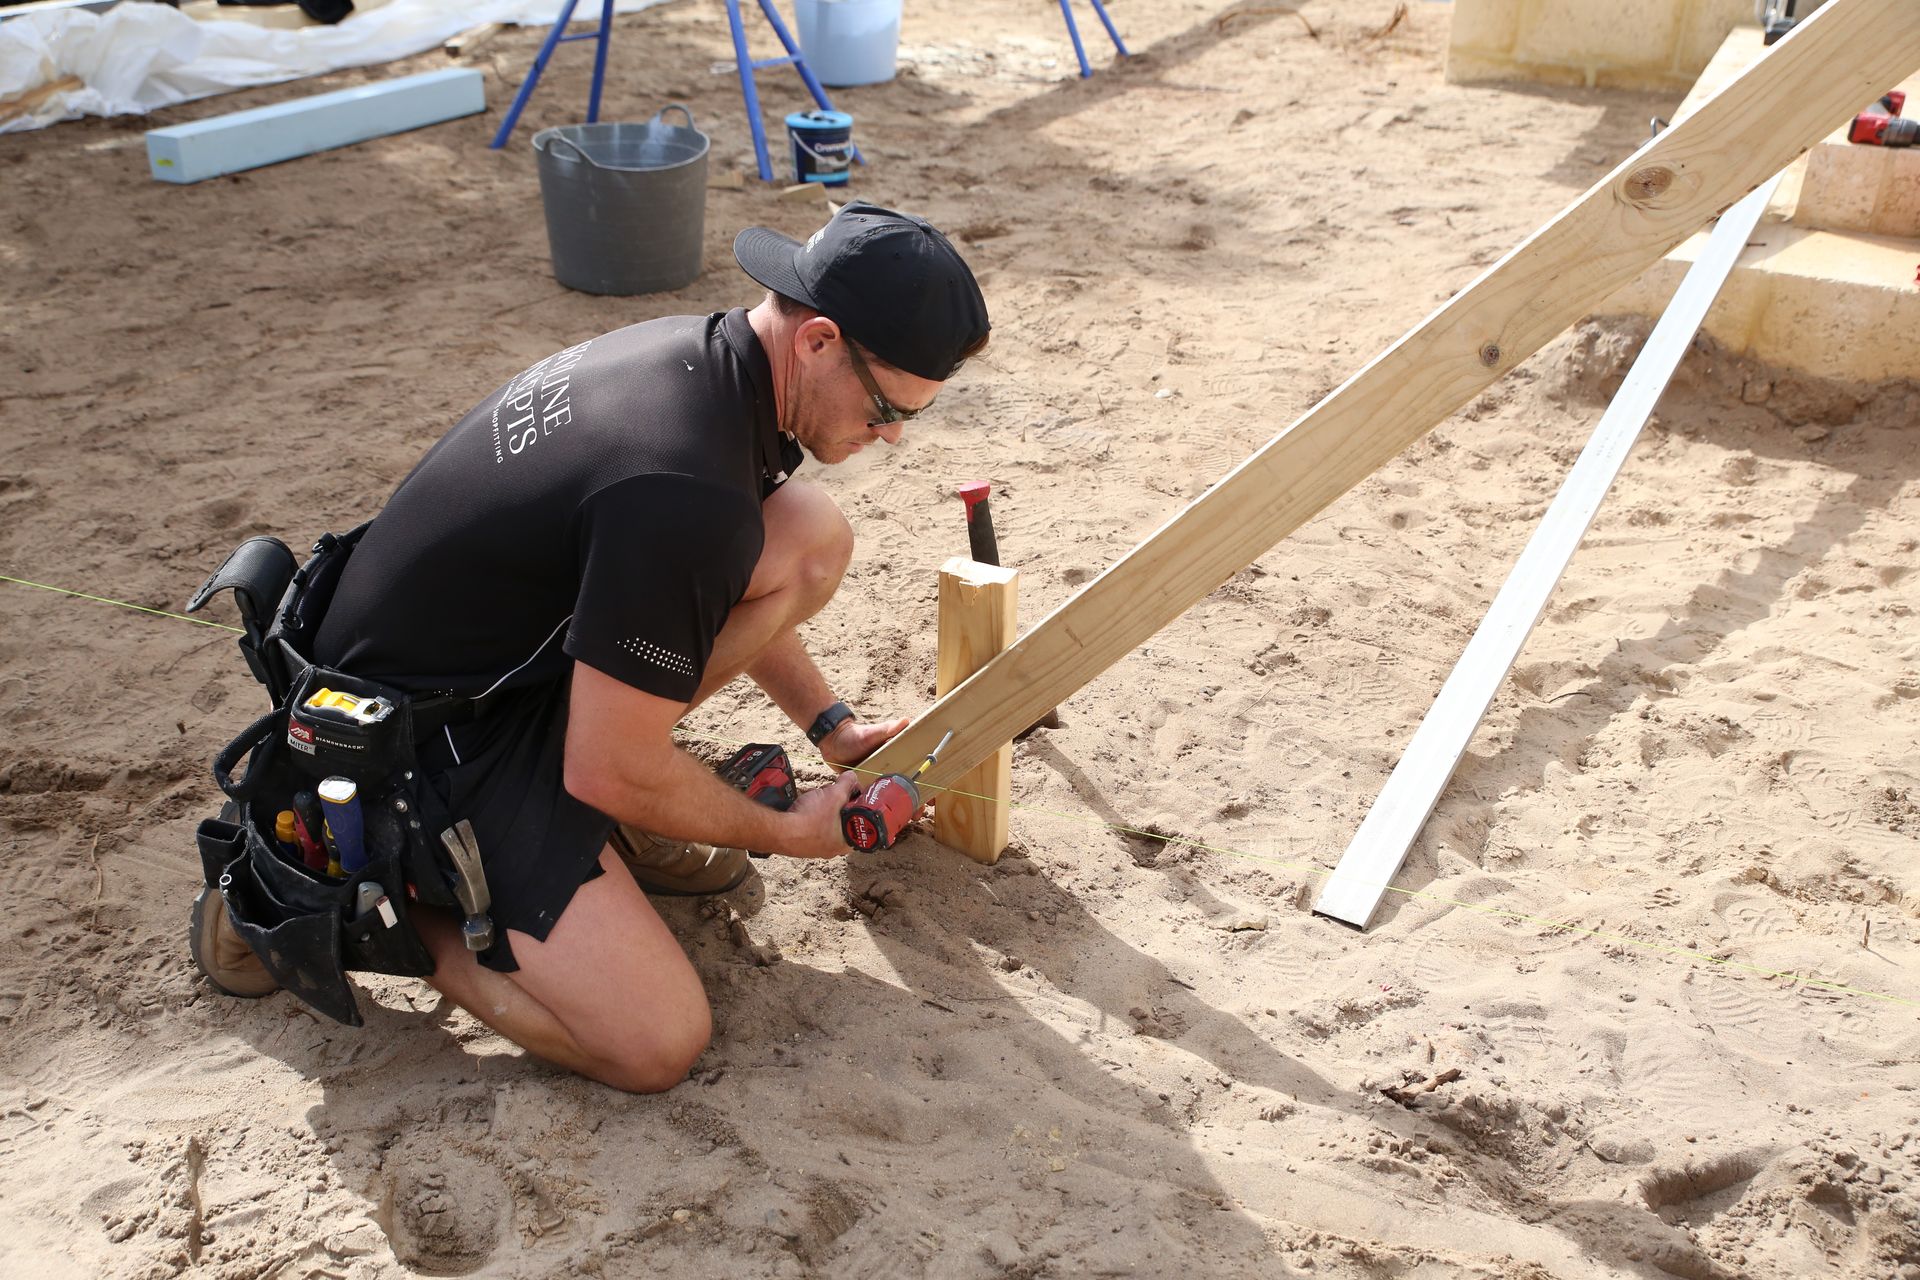
Written by Ben
Ben’s the director of Skyline Concepts and has built his business around client relationships, unbeatable workmanship and competitive pricing. With more than 15 years’ experience under his tool belt, Ben explains every detail to his clients to ensure they enjoy a stress-free renovation experience.