
Do I Need Council Approval for a Home Extension in Perth?
In most cases, a home extension in Perth will need a building permit before construction begins. Whether it also needs development approval—often called planning approval—depends on the design, zoning, R-Codes, local planning scheme and any special controls affecting the property.
This distinction causes plenty of confusion. Planning approval and a building permit are not two names for the same thing. Planning approval considers whether the proposed development is appropriate for the site and surrounding area. A building permit deals with how the extension will be constructed and whether the technical documentation demonstrates compliance with applicable building standards.
An extension may not require development approval if it satisfies all applicable planning requirements, but it can still require a building permit. Likewise, receiving development approval does not give you permission to start building.
At Skyline Concepts, we have worked across Perth homes for more than 15 years, including renovations, extensions, structural carpentry and complete carpentry packages. Our advice is simple: establish the approval pathway while the design is still flexible. Finding out after quoting—or after work has started—that a setback, roof design or opening does not comply can create expensive redesigns and delays.
This guide explains the usual approval process in Western Australia. Requirements can vary between local governments and individual properties, so always obtain project-specific confirmation from the relevant council, building surveyor and designer.
The Short Answer
For a typical Perth home extension:
- A building permit is generally required because an extension involves new structural building work and changes the size or form of the house.
- Development approval may or may not be required. It depends on whether the proposal is exempt under the local planning framework and meets the applicable deemed-to-comply requirements.
- Other approvals or consents may also apply, including heritage, strata, bushfire, demolition, health, drainage, utility or neighbour-related requirements.
- Work must not begin until every required approval has been granted. Planning approval alone is not authority to commence construction.
The safest starting point is to contact the planning and building departments of the local government where the property is located.
“Perth council” is not one approval authority for the whole metropolitan area. Each property sits within a specific local government, such as the Cities of Joondalup, Stirling, Wanneroo, Swan, Bayswater, Fremantle or Cockburn, and local requirements can differ.
Planning Approval and Building Approval: What Is the Difference?
Development approval
Development approval assesses the planning impact of the extension. Depending on the site and proposal, the assessment may consider:
- Street, side and rear setbacks
- Building height, bulk and scale
- Site coverage and open space
- Overshadowing and visual privacy
- Streetscape and neighbourhood character
- Vehicle access and parking
- Landscaping and significant trees
- Heritage significance
- Local development plans and planning policies
- Bushfire, coastal, flooding or environmental constraints
The decision is usually made under the local planning scheme, relevant local policies and Western Australia’s Residential Design Codes, commonly known as the R-Codes.
Building permit
A building permit assesses the technical building documentation. For a house extension, the plans may need to demonstrate compliance with the Building Code of Australia, which forms part of the National Construction Code, as well as relevant WA legislation.
The building assessment may cover matters such as:
- Structural engineering and footing design
- Framing, tie-downs and load paths
- Fire separation and boundary construction
- Energy efficiency
- Waterproofing, ventilation and natural light
- Smoke alarms and other life-safety measures
- Termite management
- Glazing and balustrades
- Wet-area construction
- Connections between the new and existing structure
From a carpenter’s perspective, this stage is not paperwork disconnected from the build. Beam sizes, post positions, roof loads, bracing and connection details determine what can actually be constructed on site.
When Might an Extension Not Need Development Approval?
A single-house extension may be exempt from development approval when it meets every relevant planning requirement, including the applicable deemed-to-comply provisions of the R-Codes and the local planning scheme.
“Deemed-to-comply” does not mean the owner can simply decide that the design looks reasonable. The proposal must be checked against the specific controls applying to the lot. These may address setbacks, height, open space, privacy, overshadowing, street surveillance, garage design and other matters.
Local planning rules can modify or add to statewide provisions. A local development plan may also establish different requirements for a particular estate or group of lots. This is why advice that applied to a friend’s extension in another suburb—or even across the road—may not apply to your property.
If the design does not satisfy a deemed-to-comply requirement, it does not automatically mean the extension is prohibited. It may need a development application assessed against design principles or other discretionary criteria. The council may advertise the proposal to neighbours before making a decision.
When Is Development Approval More Likely To Be Required?
Development approval is more likely where the extension:
- Does not meet a required boundary or street setback
- Exceeds applicable building-height controls
- Creates overlooking or requires privacy assessment
- Causes overshadowing beyond the permitted standard
- Reduces required open space or landscaping
- Is on a heritage-listed property or within a heritage area
- Is affected by a local development plan or special control area
- Is on land with a non-standard zoning or use
- Involves a home business or separate use in addition to residential work
- Is part of a grouped, multiple-dwelling or strata property
- Is affected by bushfire, flooding, coastal or environmental controls
- Requires discretion under a local planning policy or the R-Codes
Second-storey extensions commonly require closer planning assessment because height, overlooking and overshadowing become more significant. However, a ground-floor rear extension can also require approval if it is too close to a boundary or fails another site requirement.
Does Every Home Extension Need a Building Permit?
You should work on the basis that a structural home extension requires a building permit unless the permit authority confirms a specific exemption applies. The exemptions in WA’s Building Regulations generally relate to defined types of low-risk work; they are not a broad exemption for adding habitable rooms to a house.
Cosmetic work such as painting or replacing like-for-like finishes may not require a permit, but creating new floor area, altering loadbearing walls, changing the roof or building new structural openings is different. An extension normally affects the building’s structure, weatherproofing, energy performance and life-safety provisions.
Do not rely on a contractor saying, “It is under a certain size, so approval is not needed,” without checking the actual legislation and local requirements. Size is only one consideration, and the rules for patios, sheds or other Class 10 structures should not be confused with the rules for extending a habitable Class 1 home.
Certified and Uncertified Building Permit Applications
Western Australia has two main application pathways.
Certified application: BA1
A certified application includes a certificate of design compliance prepared by a registered building surveyor. The permit authority generally has 10 business days to determine a complete certified application.
This pathway can be useful when the documentation has already been assessed by a private building surveyor. The local government still checks the application requirements but relies on the certificate for technical compliance.
Uncertified application: BA2
An uncertified application does not include a certificate of design compliance when lodged. The permit authority arranges the building-standard assessment as part of the process. This pathway is available for Class 1a and Class 10 buildings, which can include a detached house and associated residential structures.
The statutory determination period is generally 25 business days for a complete uncertified application.
These are assessment periods, not promises that approval will be issued on that date. Missing information can lead to a formal request for further information, and time spent preparing designs, engineering, energy reports or planning approval comes before the building-permit clock begins. Applications should therefore be planned in months, not treated as a last-minute formality before the carpenter arrives.
What Documents Are Usually Required?
The exact checklist varies, but a house-extension application commonly requires:
- A completed application form and payment of fees
- Current certificate of title and relevant title documents
- Site plan showing boundaries, setbacks, levels and existing structures
- Existing and proposed floor plans
- Elevations and building sections
- Demolition plan where part of the house will be removed
- Structural engineering drawings and calculations
- Construction specifications
- Energy-efficiency documentation
- Details of stormwater disposal
- Termite-management information where applicable
- Bushfire documentation where applicable
- Planning approval and endorsed plans, if required
- Evidence of builder registration or owner-builder approval where applicable
- Consent or court orders if the work adversely affects other land
Drawings need to agree with one another. We regularly see how a small inconsistency between the architectural plan, engineering and site measurements can become a much larger problem during construction. The position of a beam on paper must work with the real roof, ceiling heights, services and existing frame.
What Do the R-Codes Check?
The R-Codes provide statewide residential design requirements, but they operate alongside local planning schemes, policies and local development plans. For an extension, the most relevant issues often include:
Setbacks
The required distance from boundaries depends on factors such as the wall length, wall height, whether it contains major openings and the site’s coding. Street setbacks can also be affected by averaging, existing buildings and local streetscape controls.
Open space and site coverage
Adding floor area can reduce the amount of open space on the lot. The extension must leave enough compliant outdoor and unbuilt area where required.
Building height
Wall, roof and overall height controls are particularly important for second-storey additions, sloping sites and raised floor levels.
Visual privacy
Upper-floor windows, balconies and raised outdoor areas may need to be designed to prevent unreasonable overlooking of neighbouring properties. Screening, sill heights, window orientation and setbacks can all affect compliance.
Overshadowing
An addition may need to demonstrate that it does not cast excessive shadow over an adjoining property, particularly where the neighbouring lot is to the south.
Streetscape
Front additions, garages and upper floors may be assessed for their effect on the appearance and character of the street. A technically possible extension is not always acceptable in the proposed form.
This is an area where early design work saves money. Moving a wall or window during drafting is much cheaper than redesigning an engineered structure after an application has been lodged.
Do I Need My Neighbour’s Approval?
Your neighbour does not automatically have the power to approve or reject a compliant extension. However, neighbour consultation may occur if the council advertises a proposal that seeks planning discretion, and neighbours can make submissions for the council to consider.
Separate consent requirements can apply where building work may adversely affect adjoining land. Examples can include accessing a neighbour’s property, removing or altering a dividing fence, underpinning, excavation close to the boundary or affecting neighbouring structures. WA building forms BA20 and BA20A relate to consent for work affecting other land. If consent is required and cannot be obtained, legal processes may be necessary.
Good communication is still worthwhile even where formal neighbour approval is not required. Discussing access, construction hours and boundary work early can prevent avoidable disputes. Never enter neighbouring land or alter shared property on the assumption that council approval gives you that right.
Special Approval Issues To Check
Heritage properties and heritage areas
A heritage listing, heritage area or local heritage provisions can affect demolition, materials, roof forms, windows and visible additions. Approval may be needed even where a similar extension on a non-heritage property would be exempt.
Bushfire-prone land
If the property is in a designated bushfire-prone area, a bushfire attack level assessment and additional construction requirements may apply. The required response depends on the property, development type and assessed risk.
Strata and survey-strata properties
Council approval does not replace approval required under a strata scheme. An extension may affect common property, lot boundaries, exclusive-use areas, external appearance or scheme by-laws. Obtain the necessary strata approvals before assuming the council process is the only hurdle.
Easements, covenants and sewer infrastructure
The certificate of title may contain easements, restrictive covenants or notifications that limit where construction can occur. Building over or near sewer assets can require separate approval from the relevant service provider. A building permit does not automatically override private title restrictions.
Demolition
Removing a substantial part of the existing home or an outbuilding may require a demolition permit. Heritage and asbestos requirements may also apply. The demolition scope should be identified at the beginning, not discovered after the extension documents are complete.
Trees, drainage and environmental controls
Some councils have policies protecting significant trees or requiring particular landscaping outcomes. Stormwater usually needs to be managed on the property in accordance with local requirements. Sites affected by flooding, coastal processes, wetlands or other environmental matters may need additional reports or approvals.
Septic systems and health requirements
Properties not connected to reticulated sewerage may need health approval for changes to wastewater systems. An extension that adds bedrooms or plumbing fixtures can affect the system capacity and required setbacks.
Do I Need a Registered Builder?
For residential building work over $20,000, a registered building contractor or approved owner-builder may be required where a building permit is needed. This threshold is separate from the question of whether a permit is required; a lower-value job can still need approval.
An owner-builder must obtain approval before applying for the building permit. The WA Government advises that owner-builder applications generally take approximately six to eight weeks, and once approval is granted the owner has six months to apply to the local government for the building permit.
Owner-building is not simply a way to avoid a builder’s fee. The owner assumes responsibilities for approvals, supervision, building standards, site safety, insurance, certification and defective work. Licensed plumbing and electrical work must still be completed by appropriately licensed trades.
For most substantial extensions, engaging people who understand structural sequencing and the interaction between trades reduces risk. Ben’s background across framing, second-fix carpentry, cabinetry and shopfitting helps Skyline Concepts see the project beyond one isolated stage of construction.
How Long Does Council Approval Take?
There is no single timeframe for the entire approval process. As a guide:
- A complete certified building-permit application generally has a 10-business-day determination period.
- A complete uncertified building-permit application generally has a 25-business-day determination period.
- Development-application timeframes vary according to the assessment pathway, advertising, referrals and whether further information is requested.
- Design, engineering, energy assessment, surveys and other reports must be completed before the relevant application can be properly lodged.
- Heritage, bushfire, strata, service-provider or neighbour matters can add time.
The most common mistake is counting only the council’s statutory assessment period. In reality, preparing coordinated, approval-ready documentation can take much longer than the formal assessment itself.
What Happens If You Build Without Approval?
Unauthorised building work can lead to stop-work action, building orders, fines and the need to seek retrospective approval.
Retrospective approval is not guaranteed, and opening completed work for inspection or commissioning new engineering can be costly. If the work cannot be made compliant, alteration or removal may be required.
Unapproved work can also create problems when selling, refinancing or claiming on insurance. The fact that an extension has existed for years does not prove it was approved.
If you are considering buying a home with an apparent extension, ask for the planning and building records rather than relying only on the seller’s description. If you already own a home with questionable work, speak with the local government and a suitably qualified building professional before carrying out further alterations.
A Practical Extension Approval Process
The sequence varies, but most Perth homeowners can begin with these steps:
- Check the property: Confirm zoning, R-Code, title restrictions, easements, heritage status, bushfire mapping and any local development plan.
- Prepare an initial design: Establish the floor area, setbacks, roof form, openings, levels and relationship with the existing home.
- Seek early advice: Ask the local government whether development approval is required and what local policies apply.
- Develop coordinated documentation: Complete measured drawings, engineering, energy documentation and any specialist reports.
- Obtain development approval if required: Address advertising, referrals or requested changes before finalising the permit set.
- Confirm the builder pathway: Engage a registered builder or obtain owner-builder approval where required.
- Lodge the building-permit application: Use the certified or uncertified pathway appropriate to the project.
- Wait for every required approval: Do not demolish or start structural work simply because plans have been submitted.
- Build to the approved documents: Proposed changes should be checked before construction because a material departure may require amended approval.
- Complete required notices and certificates: Ensure completion documentation and trade certifications are lodged or retained as required.
Approval Tips From a Carpenter’s Perspective
After more than 15 years in carpentry, cabinetry and shopfitting, Ben has seen that the best approval drawings are not merely capable of receiving a stamp—they are capable of being built cleanly.
Before lodging, it is worth checking:
- How the new floor level meets the existing floor
- Whether proposed beams have realistic bearing points
- How the roof will connect and drain
- Whether ceiling heights align at the junction
- Where plumbing, electrical and air-conditioning services will run
- Whether large doors and windows have adequate structural support
- How new flooring, skirting, cornices and cladding will meet old finishes
- Whether materials can physically reach the work area
These details may not all decide whether the council approves the project, but they strongly influence whether the approved extension can be constructed efficiently and finished properly.
Plan the Approval Path Before You Price the Build
The best time to confirm council requirements is before the design becomes expensive to change. Setbacks, height, privacy, title restrictions and structural decisions can all influence the layout, appearance and price of an extension.
If you are planning a home extension, begin by confirming the requirements for your exact property with the local government and relevant professionals. Once the approval pathway and scope are clear, the project can be priced and built with far fewer surprises.
This article provides general information and is not legal, planning or building-certification advice. Requirements can change and differ between properties and local government areas.
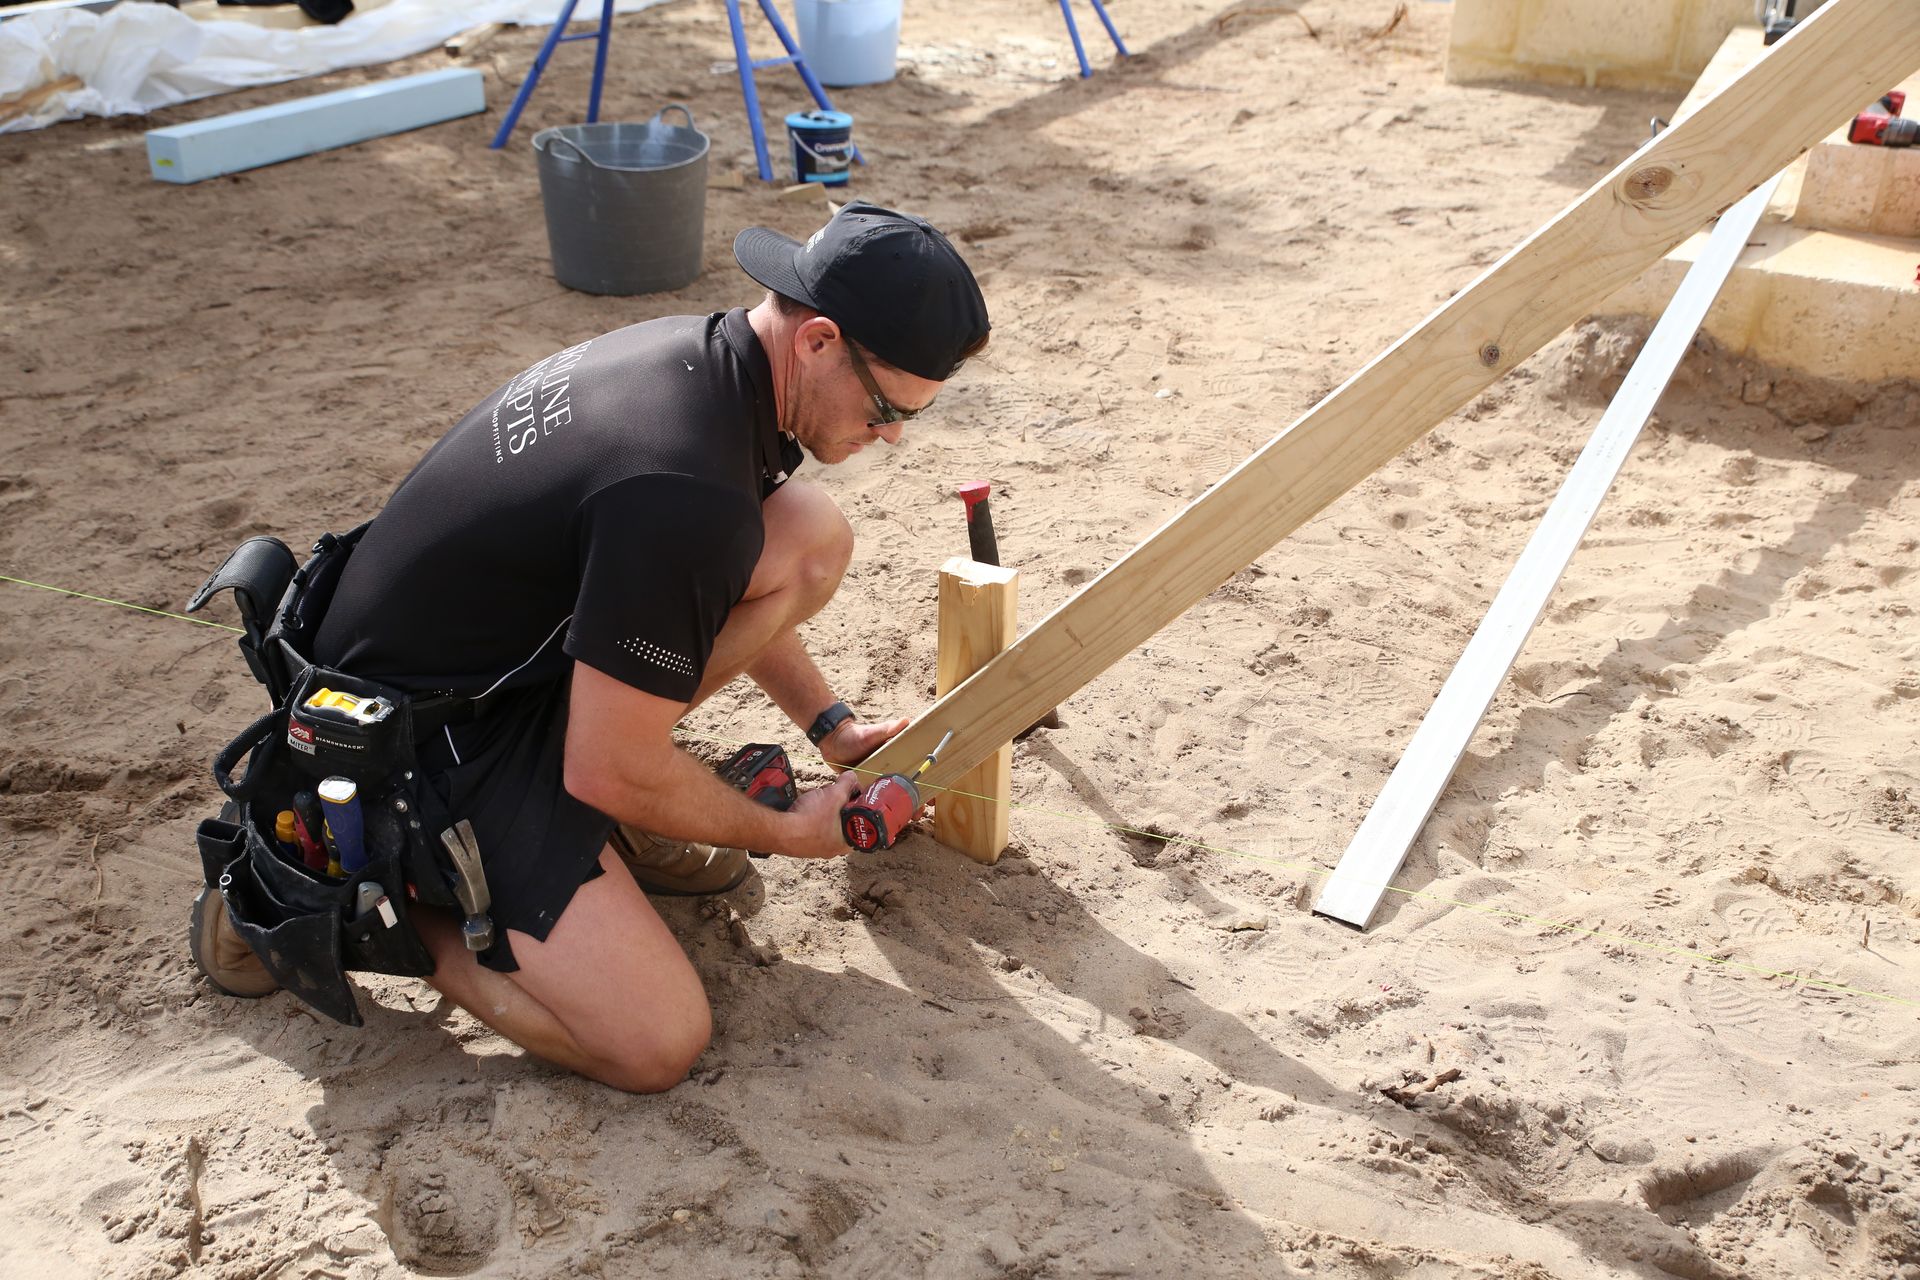
Written by Ben
Ben’s the director of Skyline Concepts and has built his business around client relationships, unbeatable workmanship and competitive pricing. With more than 15 years’ experience under his tool belt, Ben explains every detail to his clients to ensure they enjoy a stress-free renovation experience.