
What Is Second Fix Carpentry?
Second fix carpentry refers to the detailed carpentry work completed after the main structure of a building has been constructed and the internal walls have been lined. It includes many of the visible timber elements and finishing touches that bring the interior of a new build, renovation or extension together.
At Skyline Concepts, we often describe second fix carpentry as the stage where a construction project begins to feel like a finished home or commercial space. The structural work may already be complete, but it is the doors, skirting boards, architraves, cabinetry and other detailed features that give each room its character.
We have completed second fix carpentry across a wide range of residential and commercial projects. From our experience, accuracy matters at every stage, but it becomes especially noticeable during the second fix. These are the features people see, touch and use every day, so even small details can significantly affect the final result.
What Does Second Fix Mean in Carpentry?
The term “second fix” describes the carpentry work carried out after the first fix has been completed. First fix carpentry generally covers the structural elements installed before internal walls are lined, such as timber framing, floor structures, roof components and door frames.
Once the framing, electrical work, plumbing and plasterboard installation have progressed, the carpenter can return to complete the second fix. This usually includes installing the visible elements that finish doorways, walls, floors, storage areas and other internal features.
Second fix carpentry requires a different approach to structural carpentry. First fix work is primarily concerned with strength, positioning and creating the underlying structure. Second fix work combines practical installation with detailed finishing. Measurements, joins, gaps, alignment and consistency all become highly visible.
What Is Included in Second Fix Carpentry?
The exact scope of second fix carpentry depends on the design and requirements of the project. However, it commonly includes:
- Internal and external doors
- Door jambs and hardware
- Architraves
- Skirting boards
- Window reveals and trims
- Timber flooring
- Built-in wardrobes
- Custom shelving
- Interior cabinetry
- Stair components
- Decorative timber features
- Wall panelling
- Timber trims and mouldings
- Final carpentry adjustments
Some projects only require standard doors, trims and skirting. Others involve custom cabinetry, detailed wall features or complex transitions between different materials.
At Skyline Concepts, we look at the entire space rather than treating each item as an isolated task. A door may be installed correctly, for example, but it also needs to align neatly with the surrounding architraves, skirting and flooring. Considering these relationships helps produce a more cohesive finish.
Door Installation
Doors are one of the most recognisable parts of second fix carpentry. The work may include fitting the door itself, installing handles and hardware, adjusting the jamb and ensuring everything opens and closes smoothly.
A well-installed door should have consistent gaps, sit neatly within the frame and operate without rubbing, dragging or swinging unexpectedly. Achieving this can require careful adjustments, particularly in renovated homes where existing walls and floors may not be perfectly level or square.
Our team has found that door installation is a good example of why second fix work should never be rushed. A difference of only a few millimetres can be noticeable. Time spent checking the opening, trimming the door correctly and positioning the hardware helps create a much better result.
Projects may involve standard internal doors, feature doors, sliding doors, cavity sliders, French doors or external entry doors. Each type requires an installation method suited to its size, weight, hardware and intended use.
Skirting Boards and Architraves
Skirting boards run along the bottom of internal walls, while architraves provide a finished border around doors and windows. Both serve practical and visual purposes.
Skirting helps protect the base of walls from knocks, cleaning equipment and everyday wear. Architraves conceal the joins between wall linings and door or window frames. Together, they create clean transitions and contribute to the overall style of the interior.
There are numerous profiles available, ranging from simple square-edge designs to detailed mouldings suited to traditional homes. Selecting the right profile and size can make a meaningful difference to the proportions of a room.
Installation involves more than cutting lengths of timber and fixing them to a wall. Internal and external corners need to meet cleanly, joins should be positioned carefully, and the finished lines should remain consistent throughout the property.
From our experience, existing homes present some of the most interesting challenges. Floors may slope slightly, corners may not form a perfect 90-degree angle and walls can have subtle variations. Good second fix carpentry accounts for these conditions instead of assuming every surface is perfectly straight.
Window Reveals and Trims
Window finishing may include timber reveals, liners, architraves, sills and other trims. These components cover construction gaps and create a clean transition between the window and surrounding wall.
The design may be understated or used as a decorative feature. Whatever style is selected, accurate installation is essential. Uneven margins, poor joins or inconsistent trims can be particularly noticeable because windows naturally draw the eye and bring light into the room.
Window finishes should also integrate with nearby skirting, cabinetry and wall treatments. Planning these details before cutting or installing materials helps avoid awkward intersections later.
Built-In Cabinetry and Storage
Depending on the project, second fix carpentry may also include built-in wardrobes, shelving, storage cabinets, entertainment units and other custom features.
Custom storage is particularly valuable in rooms where standard freestanding furniture doesn’t make efficient use of the available area. Cabinetry can be designed around wall dimensions, ceiling heights, doorways, windows and the items that need to be stored.
At Skyline Concepts, our background in both carpentry and cabinet making allows us to consider the construction and finer finishing elements together. We can look at how the cabinetry fits into the room, how it meets the wall and floor, and how its proportions relate to the surrounding features.
This is especially useful in renovations, where custom solutions may be required to work around existing building conditions. A properly fitted piece should look intentional rather than appearing to have been squeezed into a leftover space.
Timber Flooring
Timber flooring is another service that can form part of the second fix stage. It is generally installed once the internal environment is protected and major construction work has progressed far enough to reduce the risk of damage.
Preparation is crucial. The subfloor must be assessed, and factors such as moisture, board direction, expansion requirements and transitions into surrounding rooms need to be considered.
The direction of the flooring can influence how large or long a room appears. It may also need to align with hallways, doorways or feature areas. These decisions are best made before installation begins.
Careful finishing around door jambs, cabinetry, walls and changes in floor material helps the completed flooring feel integrated with the wider interior.
Stairs and Detailed Timber Features
Second fix carpentry can include stair treads, risers, handrails, balustrades and other staircase components. Because stairs are both functional and highly visible, they require careful measurement and consistent installation.
Decorative timber features may also be added during this stage. These can include wall panelling, timber battens, ceiling details, screens, feature shelving and custom trims.
These elements give homeowners and designers an opportunity to introduce more personality into the building. However, they still need to work practically with switches, powerpoints, doorways, cabinetry and furniture.
We have learned that the most successful feature carpentry doesn’t feel added as an afterthought. It suits the proportions of the space and connects naturally with the other materials and finishes used throughout the project.
First Fix vs Second Fix Carpentry
The easiest way to understand the difference is to think of first fix carpentry as the structure and second fix carpentry as the finish.
First fix carpentry typically includes:
- Wall, floor and roof framing
- Structural timber elements
- Floor joists
- Roof trusses
- Door and window frames
- Structural support for later installations
Second fix carpentry typically includes:
- Doors and door hardware
- Skirting and architraves
- Window trims
- Flooring
- Cabinetry and shelving
- Stairs and handrails
- Decorative timber features
Although they are separate stages, the quality of the first fix can directly influence the second. Straight framing and correctly positioned openings make it easier to achieve accurate finishes later. Poor structural preparation may require additional adjustments during the finishing stage.
This is why communication between trades and careful planning throughout the project are so important.
Why Attention to Detail Matters
Second fix carpentry is often judged by the small details. Consistent margins, tight joins, accurate mitres and clean transitions all contribute to the overall quality of the interior.
People may not consciously identify every well-executed detail, but they notice when a room feels polished and cohesive. In the same way, uneven gaps or poorly aligned trims can stand out even if the viewer cannot immediately explain what looks wrong.
We regularly work around materials such as brick, plasterboard, tile, stone and cabinetry. These surfaces do not always meet in straightforward ways. Careful measuring and problem-solving are needed to achieve a clean result, particularly around textured or uneven finishes.
Our experience fitting French doors around split face brick is a good example. The surrounding material required precise mitred work so the finished doors looked properly integrated with the existing structure. This level of detail takes additional planning, but it is what turns a functional installation into a high-quality feature.
Second Fix Carpentry in Renovations
Second fix carpentry can be more complex during a renovation than in a new build. Existing properties frequently contain uneven walls, sloping floors, altered openings or features installed during different periods.
Removing old skirting or architraves may also reveal hidden issues. There could be damaged framing, irregular plasterwork or unexpected gaps that need to be addressed before the new finishes are installed.
An experienced carpenter will assess what is actually present rather than relying only on the original plan. Measurements may need to be adjusted, materials scribed to uneven surfaces and custom details created to connect old and new sections.
The goal is to respect the existing property while giving the renovated area a consistent finish. When completed well, the new work should feel like a natural part of the building.
When Is Second Fix Carpentry Completed?
Second fix carpentry generally begins after the building is enclosed and the internal wall linings have been installed. However, the exact sequence can vary depending on the project.
Coordination is important because painters, electricians, plumbers, flooring installers and cabinet makers may also be completing work around the same time. Some carpentry needs to be installed before painting, while other features may need to wait until flooring or cabinetry is in place.
Planning the sequence reduces the chance of damage, delays and repeated work. It also ensures that every trade has appropriate access when needed.
At Skyline Concepts, we maintain clear communication throughout each stage so clients understand what has been completed, what is happening next and whether any decisions are required.
Choosing a Second Fix Carpenter
When choosing a carpenter, look for someone with experience in detailed finishing work rather than structural carpentry alone. Second fix work demands patience, accuracy and an understanding of how different materials and features connect.
A suitable carpenter should take the time to discuss:
- The intended style of the property
- Preferred timber profiles and finishes
- Door and hardware selections
- Existing site conditions
- Custom storage requirements
- Connections between different materials
- Project timing and trade coordination
Quality workmanship is important, but so are reliability, communication and respect for the property. Second fix carpentry is often completed when other finished surfaces are already present, making a clean and organised worksite essential.
Quality Second Fix Carpentry From Skyline Concepts
Second fix carpentry includes the visible, functional details that complete a new home, renovation, extension or commercial fit-out. From hanging doors and fitting skirting to installing cabinetry and custom timber features, every element contributes to the final presentation of the space.
At Skyline Concepts, we approach second fix work with the same care we bring to larger structural projects. Our experience in carpentry, cabinet making, renovations and commercial fit-outs allows us to solve practical challenges while maintaining a high standard of finish.
We take the time to measure accurately, communicate clearly and consider how every component fits into the wider project. The result is detailed carpentry that looks intentional, functions properly and continues to add value long after construction is complete.
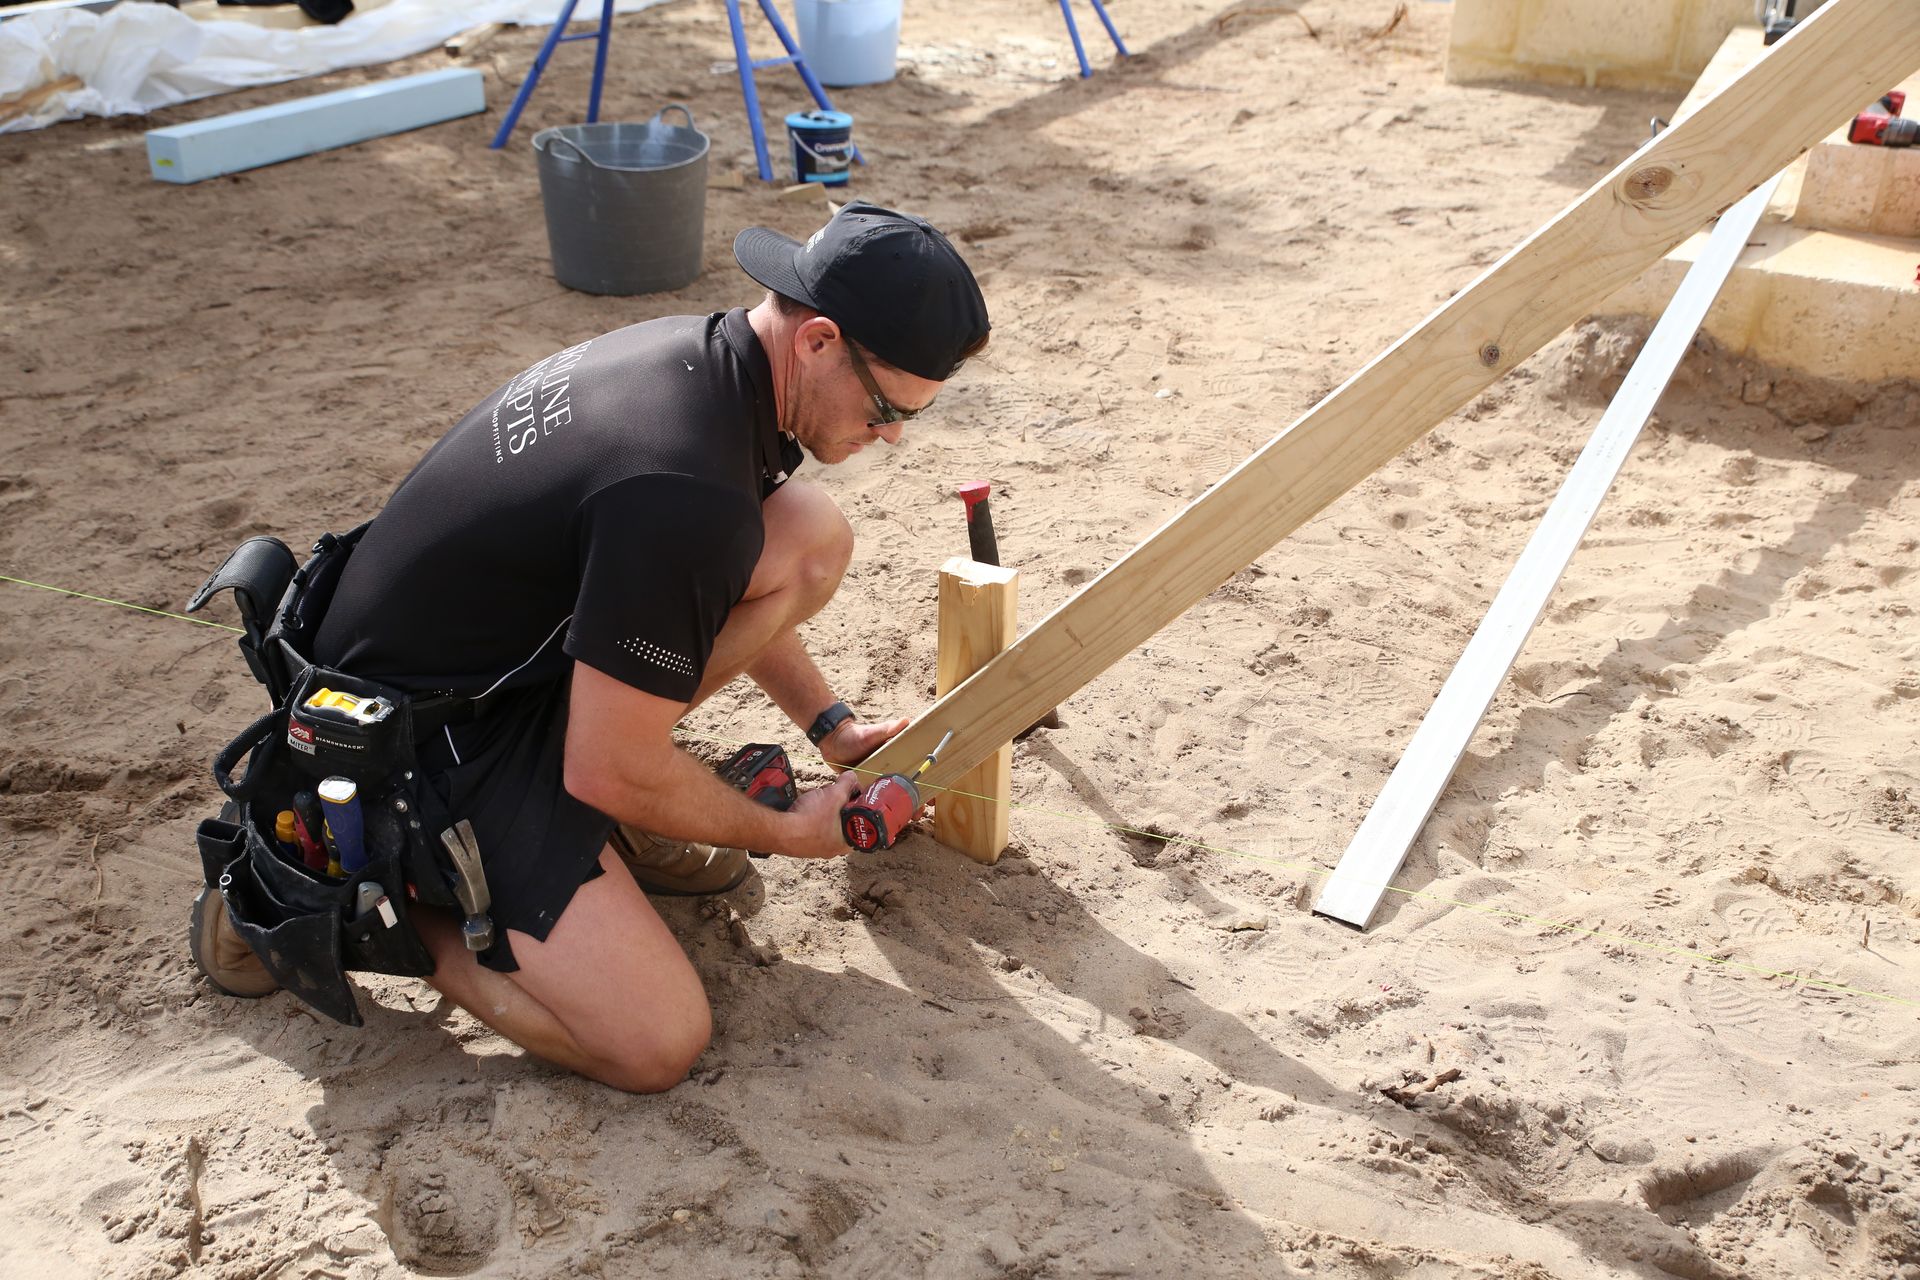
Written by Ben
Ben’s the director of Skyline Concepts and has built his business around client relationships, unbeatable workmanship and competitive pricing. With more than 15 years’ experience under his tool belt, Ben explains every detail to his clients to ensure they enjoy a stress-free renovation experience.