
Do You Need Council Approval For A Carport In Perth?
A carport can provide useful protection from Perth’s sun and rain without the cost or enclosure of a full garage. It can also improve your driveway layout and make coming and going more convenient.
Before choosing your roof style or ordering materials, there is an important question to answer: do you need council approval?
Most normal-sized carports in Perth need a building permit. Separate planning approval may also be required, depending on the design, location and property. Some compliant proposals can proceed without a planning application, while a narrow building permit exemption applies to certain very small freestanding structures.
At Skyline Concepts, we recommend checking the approval pathway before committing to construction. Getting the location and design right early can help avoid redesigns, delays and unexpected costs.
This guide explains the main considerations for a residential carport in metropolitan Perth.
Council Approval Can Mean Two Different Things
People often use “council approval” to describe any permission needed to build. However, planning approval and a building permit are separate processes.
| Approval | What it considers | What it means for your carport |
|---|---|---|
| Planning or development approval | Whether the development is acceptable on the site, including location, setbacks and streetscape impacts. | May be required unless the proposal qualifies for an exemption. |
| Building permit | Compliance with applicable building standards, including structural and construction requirements. | Generally required for a typical carport, even when planning approval is not. |
You may need both, only a building permit, or—in limited circumstances—neither. Each pathway must be checked separately.
If planning approval is required, it generally needs to be resolved before the building permit can be issued.
Do Carports Always Need Planning Approval?
Not always. Certain residential carports can be exempt from development approval when they meet the applicable exemption conditions.
For many single-house proposals, this involves satisfying relevant deemed-to-comply requirements of the Residential Design Codes, usually called the R-Codes, along with applicable local controls.
“Deemed-to-comply” describes a proposal meeting the relevant prescriptive design criteria. It does not mean that anything small or simple is automatically exempt.
A proposal that departs from those criteria may require a development application and assessment. That does not automatically mean it will be refused, but approval should not be assumed.
Our Skyline Concepts team recommends checking the proposed design against the actual property rather than copying a carport from another street. Two similar-looking homes can have different planning constraints.
What Can Trigger A Planning Application?
The following issues can affect whether planning approval is needed:
- The carport’s position in relation to the street.
- Side and rear boundary setbacks.
- Height, length and overall bulk.
- Roof design and visual openness.
- Open space and landscaping requirements.
- Vehicle access and driveway arrangements.
- Heritage controls.
- Local planning policies or structure plans.
- The property’s dwelling type.
- Other site-specific restrictions.
Some property types and locations have fewer exemptions. Apartments, commercial sites and heritage properties need particular attention.
Confirm the applicable pathway with the council responsible for your address.
Does A Carport Need A Building Permit?
Generally, yes. A typical residential carport is a Class 10a structure, and normal single- or double-car designs will usually need a building permit.
The permit process considers the proposed construction and compliance with applicable standards.
Depending on the design, documentation may address:
- Posts, beams and roof framing.
- Footings and ground conditions.
- Bracing and connections.
- Wind loads.
- Attachment to an existing dwelling.
- Roofing and stormwater drainage.
- Relevant fire and boundary requirements.
An open-sided structure still needs to resist wind and transfer loads safely into the ground.
At Skyline Concepts, we recommend treating the structural design as part of the project from the beginning. A carport needs to suit both your vehicle and the conditions at your property.
Is There A Small-Carport Exemption?
WA’s Building Regulations provide a building permit exemption for a freestanding Class 10a building that meets all of these criteria:
- Its floor area does not exceed 10 m².
- Its height does not exceed 2.4 metres.
- It is not located in wind region C or D as defined by the relevant wind standard.
This is a narrow exemption. Most practical carports for ordinary passenger vehicles will exceed 10 m².
For example, a structure measuring 3 metres by 5 metres has an area of 15 m², so it exceeds that area limit.
The exemption also requires the structure to be freestanding. An attached carport cannot rely on this particular exemption.
Even when a building permit exemption applies, planning requirements and applicable building standards still need to be satisfied. Ask your council to confirm how the rules apply to your proposal.
What About The 20 m² Rule?
Do not assume that a carport under 20 m² is exempt.
A separate exemption exists for certain pergolas, but a pergola is defined for this purpose as an open structure without a roof, although it may have an open-weave permeable covering.
A roofed structure used to shelter vehicles is not made into a pergola simply by calling it one.
How Close Can A Carport Be To The Boundary?
There is no single setback distance that applies to every Perth carport.
The relevant requirements can depend on:
- Which boundary is involved.
- The property’s coding and planning controls.
- The structure’s height and dimensions.
- Whether it remains open or includes walls.
- The relationship to adjoining development.
- Applicable building and fire requirements.
Front, side and rear boundaries can be treated differently. Corner lots also need consideration of both street frontages and vehicle sightlines.
A neighbour’s agreement does not automatically authorise a setback variation or replace a permit. Any consent required for work affecting adjoining land is a separate issue.
Before finalising the design, confirm the boundary location accurately. A fence is not always positioned exactly on the legal boundary.
Can You Build A Carport In Front Of Your House?
Sometimes, but the design needs to be checked against the applicable street setback and streetscape requirements.
A front carport can affect how the house appears from the road, the amount of landscaping and visibility around the driveway.
Consider:
- How much of the frontage the structure occupies.
- Whether views between the house and street remain open.
- How the roof relates to the existing home.
- Whether posts obstruct vehicle movement.
- Whether the location affects sightlines.
- How much landscaped area remains.
Our carpenters recommend looking at the whole front elevation. A well-positioned carport should provide usable shelter while sitting comfortably with the house.
Does An Attached Carport Need Different Checks?
An attached carport needs assessment of how it connects to the existing building.
A roof edge or fascia should not be assumed capable of supporting additional loads. The connection may require specific structural details or strengthening.
The design also needs to manage flashing, gutters and water flow where the new structure meets the house.
Discuss the connection and drainage details before choosing an attached design. A freestanding alternative may suit some sites better, although it still usually requires a building permit.
What About Strata, Heritage And Restricted Properties?
Strata Properties
If your property is strata-titled, check the ownership boundaries, scheme by-laws and any required approvals.
A carport may affect common property, shared driveways or the external appearance of the development. Council approval does not replace consent required under the strata arrangements.
Heritage Properties
A heritage listing or heritage protection area can change the planning pathway and design requirements.
Materials, roof form and street presentation may need particular consideration. Check the restrictions before assuming an otherwise compliant design is exempt.
Easements And Services
Review the title and site information for easements, restrictive covenants and services.
A carport may conflict with sewer access, drainage infrastructure or other assets. Additional consent or a different footing layout may be required.
Do not assume that an existing paved area is automatically suitable for building over.
How Do You Apply For Carport Approval?
Step 1: Identify The Relevant Council
“Perth” covers many local government areas. Your application goes to the council responsible for your property, which may be Stirling, Joondalup, Wanneroo or another metropolitan authority.
Use your address to confirm the jurisdiction and obtain the relevant application checklists.
Step 2: Prepare A Proposed Layout
Show the carport’s dimensions, height and position relative to the house and boundaries.
Include driveway access, existing structures and any proposed changes to ground levels.
A clear layout helps the council or your adviser assess the proposal accurately.
Step 3: Confirm The Planning Pathway
Check whether development approval is required or an exemption applies.
Where available, a written exemption or deemed-to-comply check can provide clearer confirmation than a general telephone conversation.
If an application is required, obtain the decision and review its conditions before progressing.
Step 4: Prepare Building Documentation
The building application may need:
- A scaled site plan.
- Floor plans and elevations.
- Construction specifications.
- Footing and connection details.
- Structural design or engineering documentation.
- Drainage information.
- Other site-specific assessments.
The exact requirements depend on the proposal and application pathway.
Step 5: Lodge The Building Permit Application
Residential carports can generally use a certified or uncertified application pathway.
A certified application uses a BA1 form with a Certificate of Design Compliance prepared by a registered building surveyor. An uncertified application uses a BA2 form, with compliance assessed through the permit authority.
Confirm the appropriate pathway and required documents before lodging.
Step 6: Build To The Approved Design
Do not start permit-required work until the permit has been granted.
Check the approved drawings, conditions and permit duration. If you want to change the design, confirm whether amended approvals are needed before carrying out the change.
Arrange any required inspections and completion notices, and retain the records with your property documents.
Who Handles The Applications?
The homeowner, designer or contractor may coordinate applications, depending on the agreement.
Before accepting a quote, clarify:
- Who prepares the drawings.
- Who checks planning compliance.
- Who organises structural documentation.
- Who lodges each application.
- Whether fees are included.
- Who handles requests for additional information.
- What happens if the design needs changing.
At Skyline Concepts, we recommend making these responsibilities clear before construction is booked. It helps keep the design, paperwork and building work aligned.
How Much Does Carport Approval Cost?
Approval costs depend on the project and which applications are needed.
Your budget may need to include application fees, drafting, engineering, a building surveyor and any necessary surveys or specialist reports.
Check the current fee schedule for your council and ask your contractor which professional costs are included in the quote.
Avoid comparing a construction-only price with a quote that includes design and approvals.
How Long Does Approval Take?
The timeframe depends on whether planning approval is needed, the completeness of the documentation and any further assessment required.
Building permit assessment timeframes are separate from the time needed to prepare drawings, resolve planning matters and organise engineering.
Requests for information can also affect the programme.
Confirm the current process with your council and allow time for approvals before committing to a construction date.
Can You Replace An Existing Carport Without Approval?
An existing carport does not automatically give permission for a new one.
Routine maintenance may fall within an exemption if all relevant conditions are met. However, replacement or alteration can require approval, particularly if it changes the footprint, height, structure, attachment or use.
Check before removing the existing structure. Demolition requirements may also need consideration.
If you cannot locate the original approvals, request the available property records rather than assuming the carport was authorised.
What Happens If You Build Without Required Approval?
Building without a required permit or planning approval can lead to enforcement action and additional costs.
You may need to obtain professional reports, seek retrospective authorisation, alter the structure or remove it. A retrospective application is not guaranteed to succeed.
Missing records can also complicate a property sale.
Checking the requirements before building is usually much simpler than resolving unauthorised work afterwards.
Frequently Asked Questions
Do You Need Council Approval For A Double Carport?
A typical double carport will need a building permit because it exceeds the small freestanding structure exemption. Whether it also needs planning approval depends on its design and the property.
Do You Need Approval For A Carport Kit?
Buying a kit does not remove the approval requirements. The kit still needs to suit the site, and its documentation must support the proposed installation.
Can You Enclose A Carport Later?
Adding walls or a solid door can change how the structure is classified and assessed. Check planning and building requirements before converting it into a garage or another enclosed space.
Does Planning Exemption Mean You Can Start Building?
No. A planning exemption does not remove the need for a building permit where one is required.
Do You Need Your Neighbour’s Permission?
It depends on the proposal and whether work affects adjoining land or involves another consent requirement. A neighbour’s support does not replace planning approval or a building permit.
Can You Build A Timber Carport?
Yes, provided the material and design are suitable and the project meets the applicable approval and construction requirements. Timber selection, durability, connections and maintenance should be considered.
Discuss Your Carport Project With Skyline Concepts
A well-designed carport should provide practical shelter, suit your vehicles and complement your home. Getting the design and approval pathway clear at the start helps the project run more smoothly.
At Skyline Concepts, our Perth team can discuss your carport ideas and the carpentry involved, with appropriate design and specialist input where required.
Get in touch to talk through your property, preferred layout and next steps.
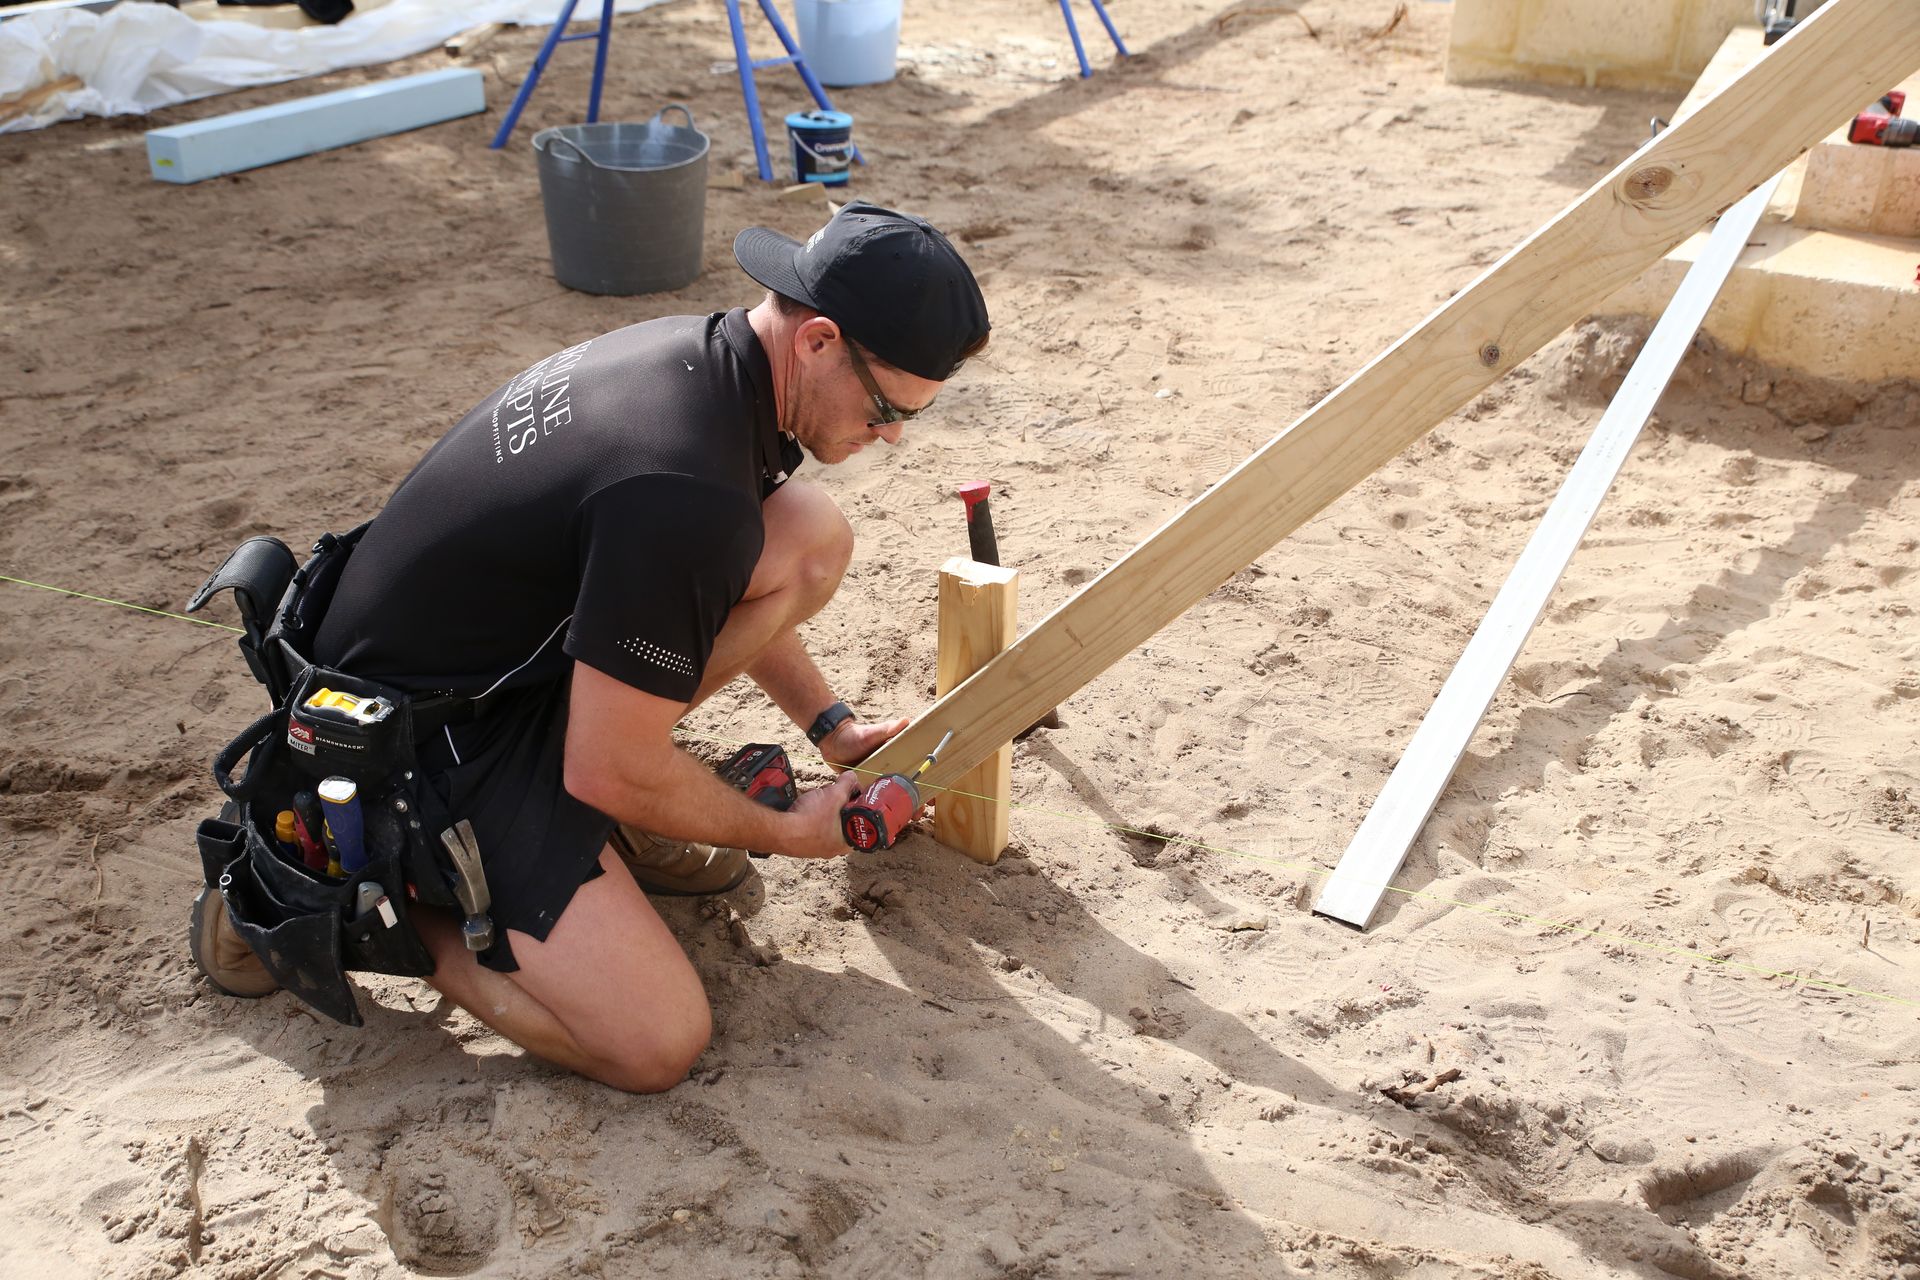
Written by Ben
Ben’s the director of Skyline Concepts and has built his business around client relationships, unbeatable workmanship and competitive pricing. With more than 15 years’ experience under his tool belt, Ben explains every detail to his clients to ensure they enjoy a stress-free renovation experience.